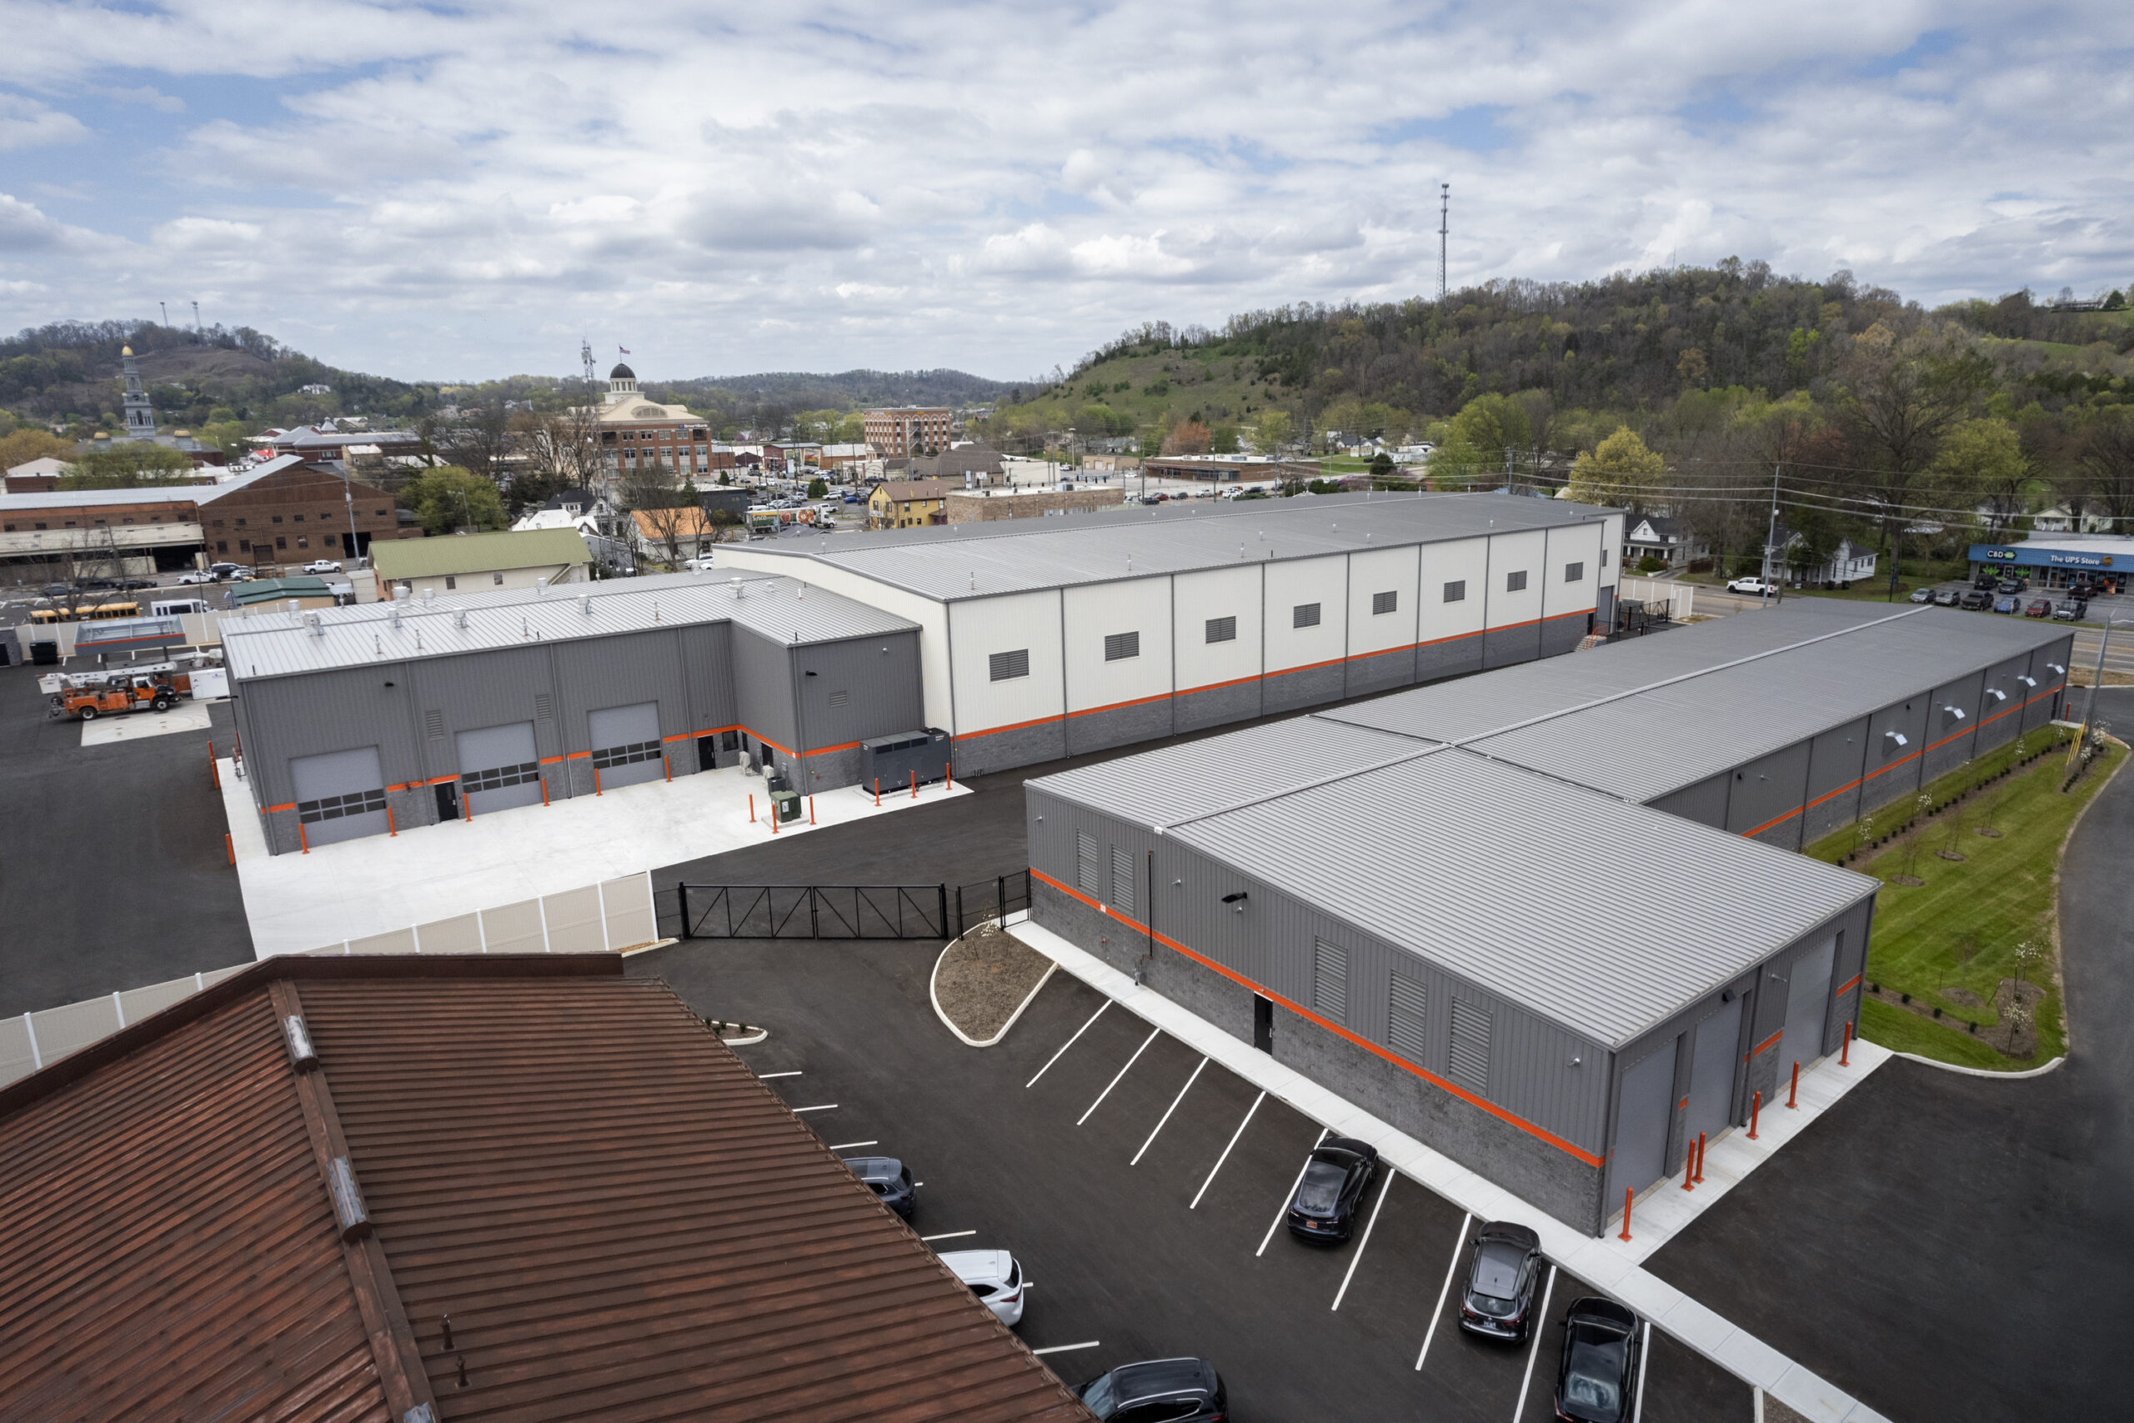
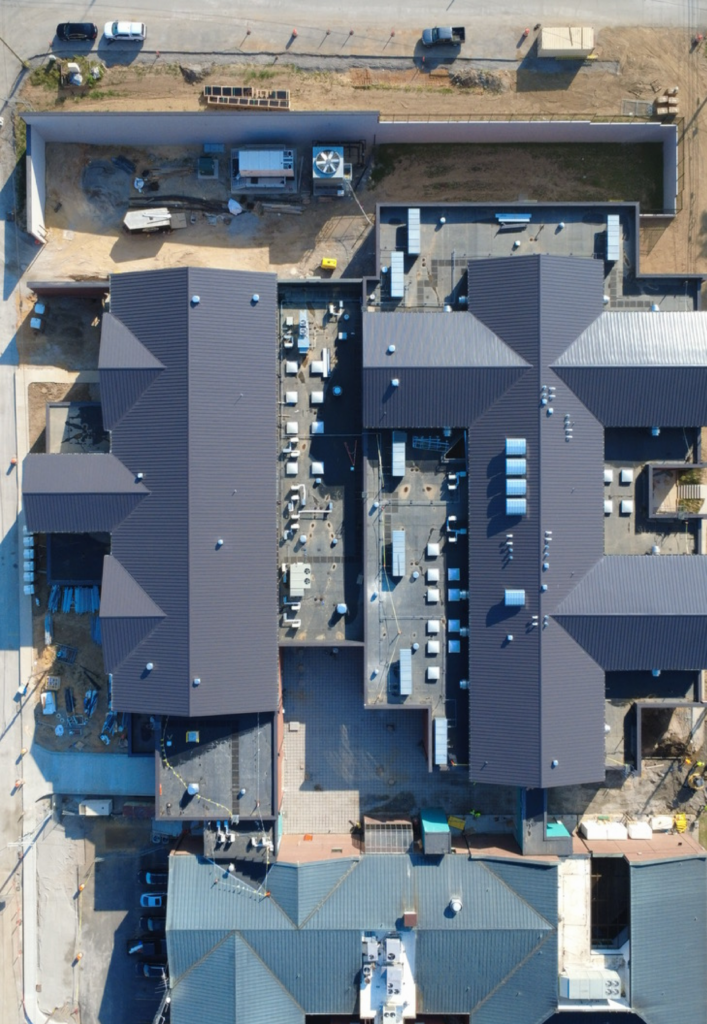
MBI partnered with Sevier County Electric System (SCES) to develop and design a multi-phase operations campus master plan in Sevierville, Tennessee. The project supports the utility’s long-term growth by expanding infrastructure for fleet operations, storage, and administrative functions.
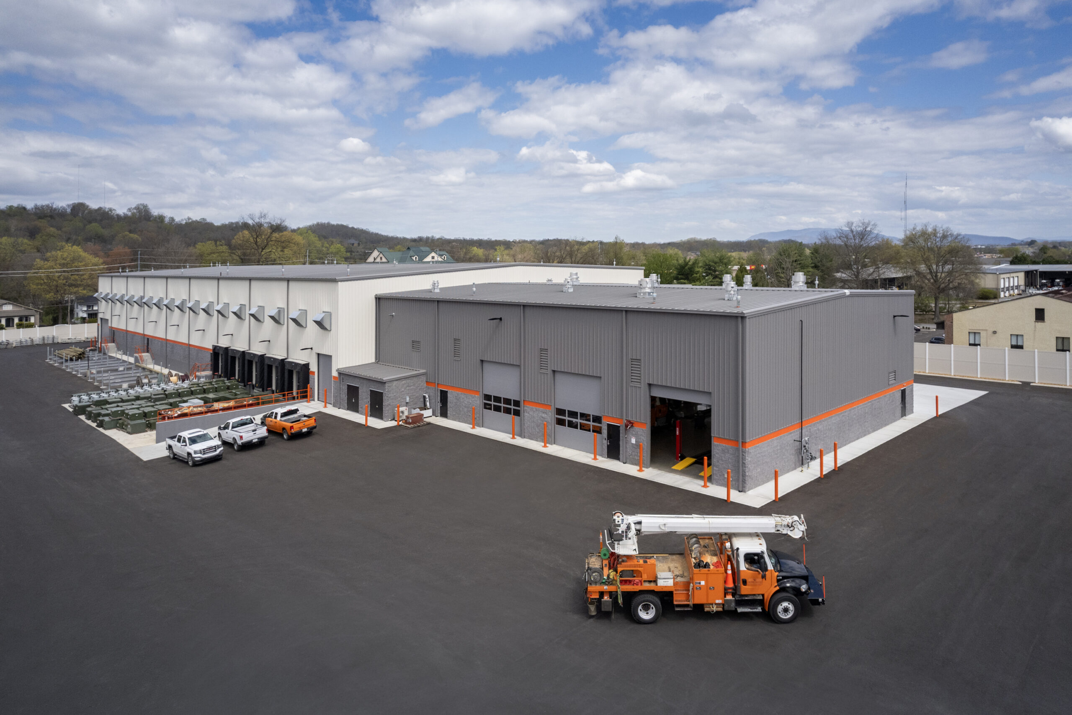
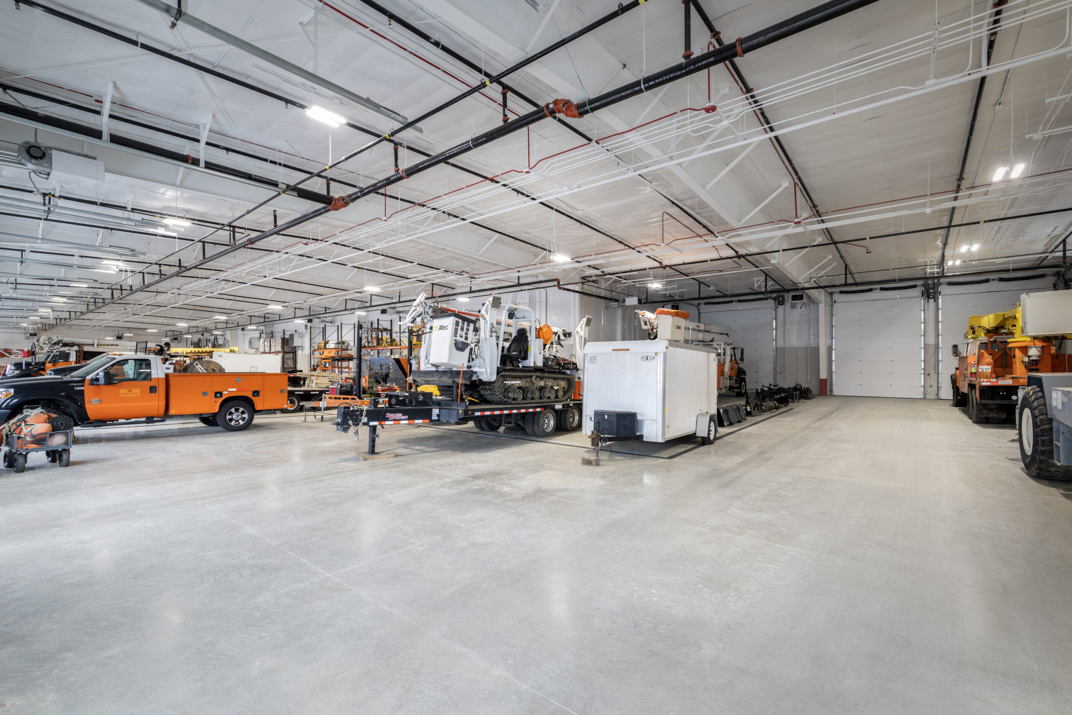
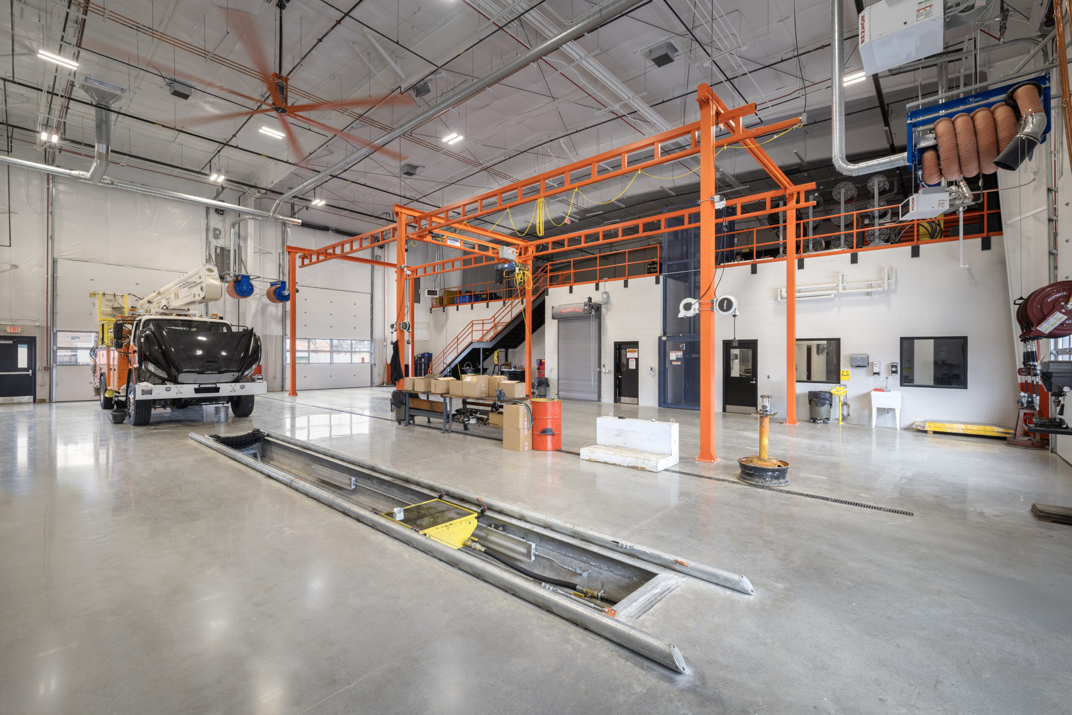
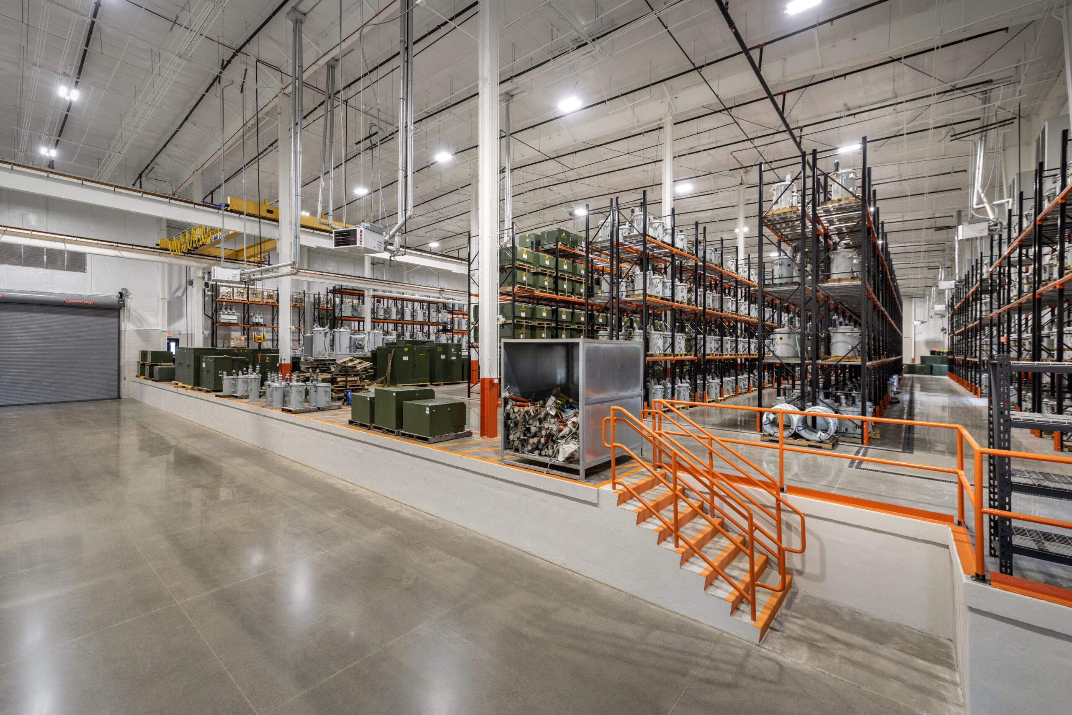
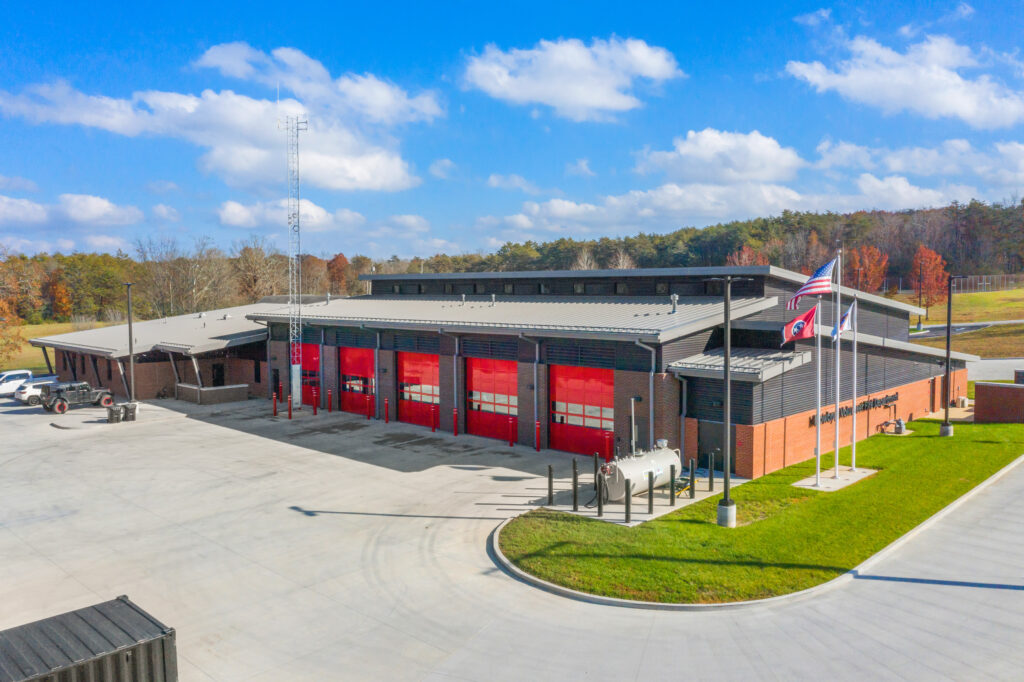
Completed Phase I includes a new 50,000-square-foot warehouse and garage facility, along with a fuel station and exterior electric pole storage yard. Phase IA adds a 19,000-square-foot truck storage building, providing dedicated space for fleet vehicles and equipment.
Phase II, currently in development, will include a new 70,000-square-foot warehouse designed to house bucket trucks and additional storage. Future Phase III includes an 18,000-square-foot renovation of the existing administration building to modernize office and support spaces.
MBI provided full architectural and engineering services for the master plan and each phase of development. The design incorporates SCES’s signature orange branding throughout the exterior and interior, creating a cohesive and recognizable campus identity.
This phased approach delivers a scalable, efficient operations center that supports utility services, fleet management, and long-term system growth.




Looking for more than just a job? MBI Companies Inc. is where passionate people come together to design, build, and make an impact.

Are you looking for a design partner with expertise and experience for your project? We’d love to hear from you.